Skip to content

(865) 276-7293Free foundation repair referral line, independent service. How it works

Tennessee Foundation Repair

Foundation Piers and Underpinning in Tennessee

Piers are the most common way to stop a settling foundation. Here is how push piers and helical piers differ, how contractors decide how many you need, and why Tennessee geology changes the answer from one region to the next.

Free referral anywhere in Tennessee — Call (865) 276-7293

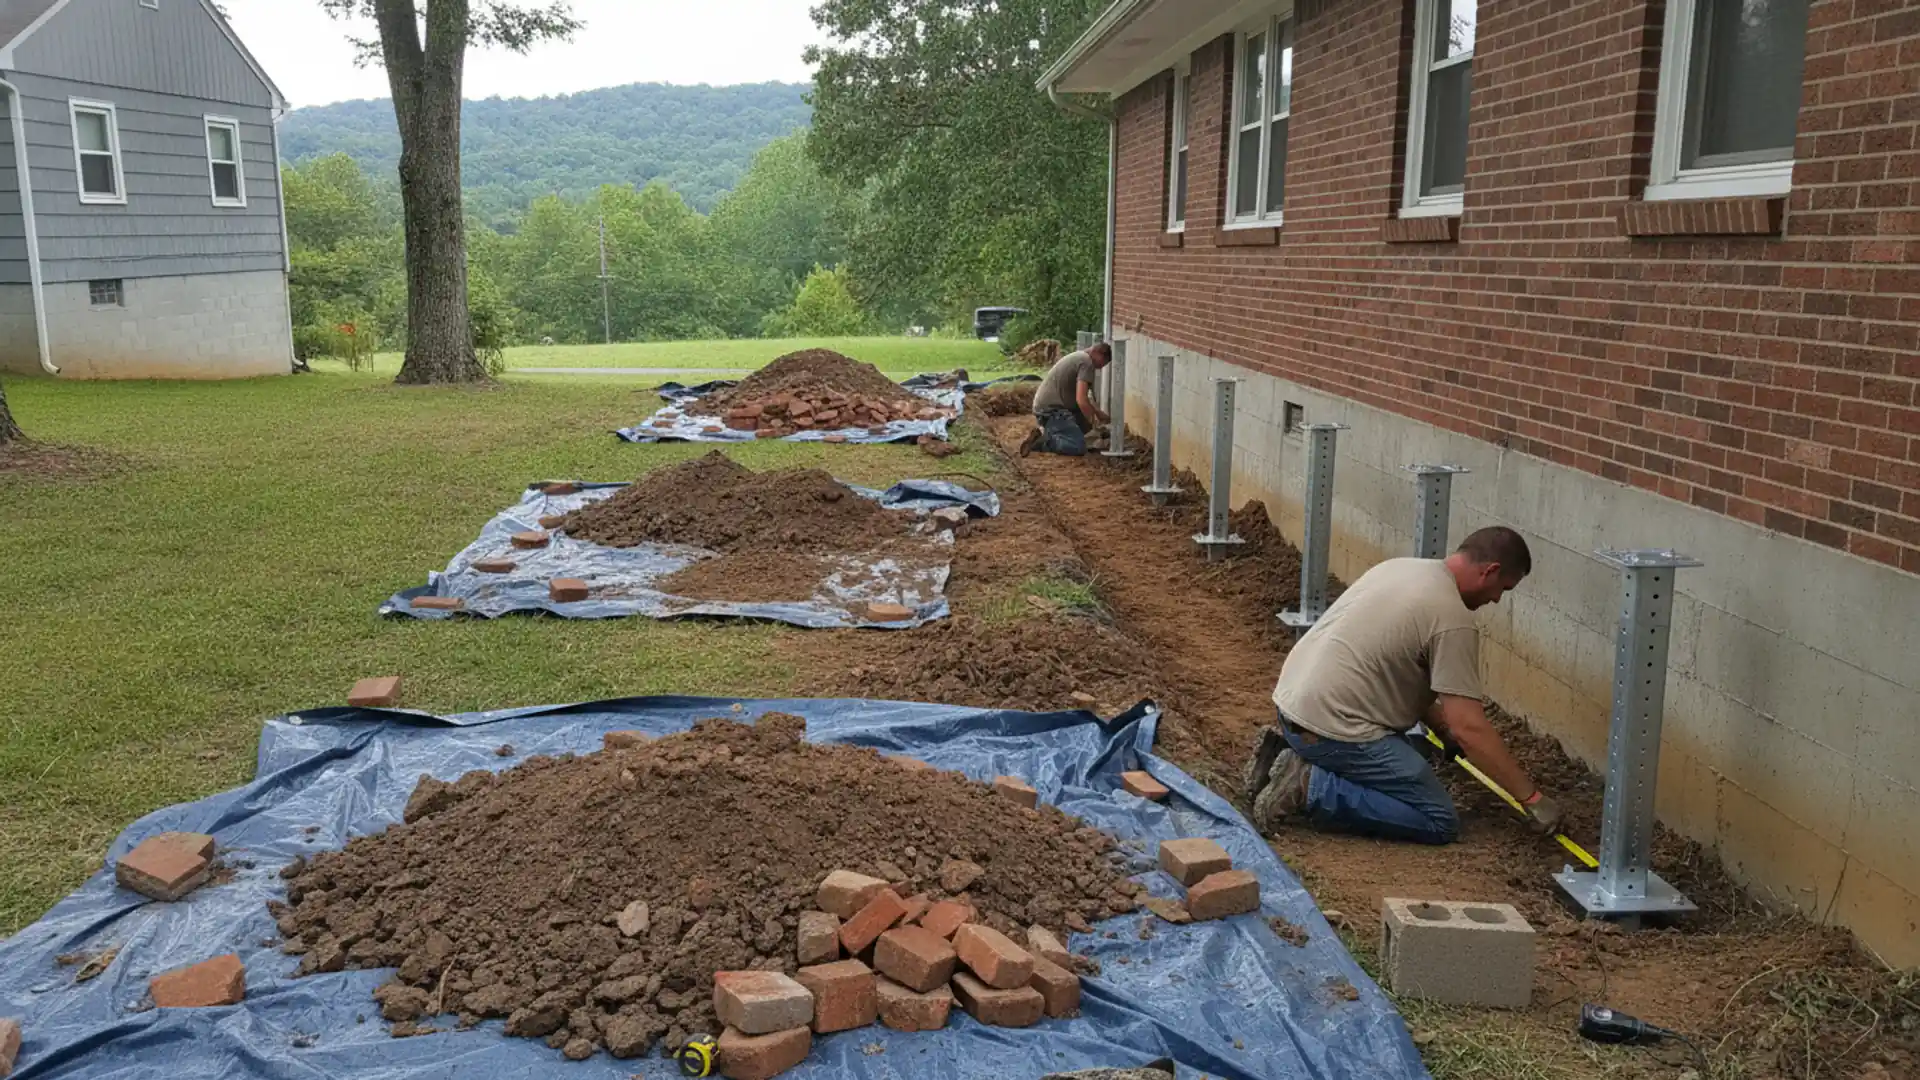
Row of steel foundation piers with brackets installed along an excavated house footing

Free referral · No obligation

Talk to a Foundation Pier Contractor

Call to be connected with a participating independent foundation repair contractor who serves your area. No obligation to hire.

Last updated: 2026-10-12

Tennessee Foundation Repair connects Tennessee homeowners with participating contractors for foundation piers and underpinning. A pier is a steel shaft installed beside or under a footing that reaches deeper, firmer ground than the soil the house was built on. Brackets tie it to the footing so the house rests on the piers instead of the soil that has been giving way.

Push piers vs. helical piers

Both are steel, both are installed with brackets on the footing, and both are common. They differ in how they get into the ground:

  • Push piers (resistance piers): sections of steel pipe driven down with hydraulic rams, using the weight of the house as resistance, until they hit load-bearing soil or rock. Common under heavier houses and where rock is reachable.
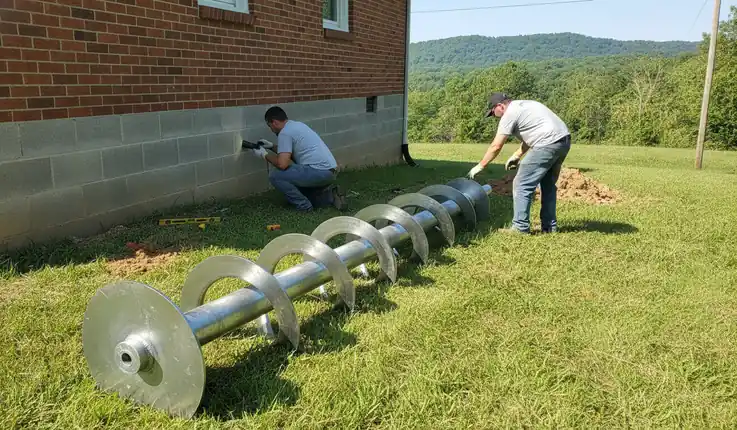
  • Helical piers: steel shafts with round plates (helices) screwed into the soil to a measured torque. Common under lighter structures, porches, and additions, and where the house is too light to push against.
  • Concrete piers and pressed pilings: poured or stacked concrete; used by some contractors, with different depth and capacity limits.

Why depth changes across Tennessee

Piers go until they reach something that can carry the load, and in Tennessee that distance varies a lot. USGS well data puts the median depth to bedrock at about 2.4 meters (roughly 8 feet) in the inner Central Basin around Nashville and Murfreesboro, and about 12.8 meters (roughly 42 feet) in the Valley and Ridge of East Tennessee, with wide variation within each region. Karst adds another wrinkle: the rock surface in limestone country can be pinnacled and uneven, with soil-filled gaps, so two piers a few feet apart can stop at different depths. A contractor should record the depth and pressure or torque reached at each pier.

How many piers does a house need?

It depends on how much of the foundation is settling, the weight of the house, and the pier capacity. Piers are typically spaced several feet apart along the affected wall, and a contractor should show you on a drawing where each one goes. Be cautious of a quote that piers far more of the house than the visible movement suggests, or far less; an independent structural engineer can check the layout.

What pier installation involves

For an exterior job, the crew digs a hole at each pier location down to the footing, prepares the footing, mounts the bracket, installs the pier, and transfers the load. Some lift the house at that stage. Holes are backfilled afterward. Interior piers go through the basement or garage floor. Expect noise, digging in landscaping, and a few days of work for a typical job. Ask about utility locating before anyone digs: Tennessee 811 marks underground lines.

When piers may be the right conversation

  • A corner or side of the house has settled and cracks are growing.
  • A previous crack repair keeps reopening.
  • An engineer has recommended underpinning.
  • A porch, chimney, or addition is sinking away from the house.
  • You are adding weight (a second story or heavy addition) to an older foundation.

What foundation piers cost

HomeAdvisor's June 2026 data puts piering and underpinning at $1,000 to $3,000 per pier, and a settling or sinking foundation repair overall at $5,000 to $25,000. Multiply the per-pier figure by the number of piers on the plan to sanity-check a quote, then add excavation, engineering, permits, and landscaping repair if they are listed separately. Try the cost range calculator.

  • Number of piers.
  • Depth to load-bearing soil or rock.
  • Pier type: push, helical, or concrete.
  • Interior vs. exterior installation and access.
  • Lifting, engineering, and permits.
Helical pier with round steel plates lying on the ground before installation beside a home

What you can do right now

  1. Mark on a sketch of your house where the cracks and sloping floors are.
  2. Note decks, patios, and plantings along the affected walls; they affect access.
  3. Find any past inspection or engineering reports.
  4. Get more than one proposal for a pier job, each with a pier layout drawing.
  5. Call and ask what pier type and spacing the contractor typically uses.

Questions to ask about pier installation

  • Push or helical, and why for my house?
  • How many piers, where, and what is the rated capacity of each?
  • Will you record the depth and the pressure or torque reached for every pier and give me the log?
  • Will you try to lift the house? What might crack?
  • Who calls Tennessee 811, and who repairs landscaping afterward?

Related foundation repair guides

Straight answers

What you can do vs. when to get a professional evaluation

Watching, measuring, and fixing drainage are things a homeowner can do. Diagnosing the cause and repairing structure are not.

What you are seeingWhat you can do nowWhen to get a professional evaluation
A thin vertical crack in a poured concrete wallPhotograph it with a ruler or coin for scale and date the photo; check it again after a few months and after heavy rainIt widens, one side sits higher than the other, or water comes through
Stair-step cracks in block or brickPhotograph and date them; note any doors or windows nearby that stickThe cracks are getting longer or wider, or bricks or blocks have shifted out of line
A basement wall leaning or bowing inwardKeep the area clear and dry; do not try to push or brace it yourselfAlways: horizontal cracks and inward bowing are a structural question
Sloping or bouncy floors over a crawl spaceLook (safely) for standing water or wet wood; note where the floor dipsFloors are getting worse, posts or beams look damaged, or wood is soft or rotted
Doors and windows suddenly stickingNote which ones and when; seasonal humidity can do this tooSeveral stick at once, with new cracks above the frames
A depression or hole opening near the houseKeep people and pets away; on public land or a road, report it to local officialsAlways, and call 911 if a building is moving or there is any immediate danger (TEMA)

General guidance, not a diagnosis. Safety steps follow the Tennessee Emergency Management Agency'sgeological hazards guidance. Never jack, cut, or remove a structural support yourself.

What to expect

What pier installation usually involves

Every house and every foundation problem is different. These are the stages most foundation repair projects follow.

  1. An on-site evaluation

    A foundation repair contractor looks at the cracks, floors, doors, walls, crawl space or basement, and the drainage around the house, and may measure how level the floors are. Symptoms alone do not tell anyone the cause; the visit is where that starts.

  2. A written repair plan and price

    Ask for the proposed repair, why it fits the cause they found, how many piers or supports and where, any permit, and the price in writing before work starts. In Tennessee, jobs of $25,000 or more need a state contractor license.

  3. An engineer, when the situation calls for one

    For major movement, a sinkhole near the house, a home sale, or two contractors who disagree, an independent licensed structural engineer can assess the cause and specify the repair. Contractors are not engineers unless they say so and are licensed as one.

  4. The repair

    Depending on the cause, that can mean piers or underpinning, wall anchors or braces, crack injection, added crawl space supports, or drainage changes. Ask how long it will take and what access is needed.

  5. Warranty and paperwork

    Get the warranty in writing: what it covers, for how long, and whether it transfers to a buyer. Keep the plan, invoices, permit, and any engineer report together; buyers and inspectors ask for them.

How the referral works

How our contractor-matching service works

  1. You call the number on this site

    Have the property address or ZIP code ready, plus what you are seeing: cracks, sloping floors, sticking doors, a bowing wall, and how long it has been going on.

  2. Your call is routed to a participating contractor

    Your call is connected with a participating independent foundation repair contractor who serves your area, if one is available. We do not inspect or send anyone ourselves.

  3. You deal with that contractor directly

    The contractor evaluates the house, recommends a repair, quotes the price, and does any work you agree to under their own business name, license, insurance, and warranty. You decide whether to hire them; there is no obligation.

Good to know: availability and eligible services depend on which participating contractors cover your ZIP code. Whoever you hire, ask for their Tennessee license number (if the job needs one) and check it with the state's license verification search. Our hiring questions cover the rest.

Talk to a Foundation Pier Contractor

Call and we will try to connect you with a participating independent foundation repair contractor who serves your area.

Questions

Foundation Pier Installation questions

How much do foundation piers cost?

HomeAdvisor's June 2026 data puts piering and underpinning at $1,000 to $3,000 per pier. The total depends on how many piers the plan calls for, how deep they go, and access.

Are helical piers better than push piers?

Neither is better everywhere. Push piers use the weight of the house to drive to rock or firm soil; helical piers screw in and suit lighter loads or situations without enough weight to push against. The right choice depends on the house and the soil.

How deep do foundation piers go in Tennessee?

It varies. USGS well data puts the median depth to bedrock around 8 feet in the inner Central Basin and around 42 feet in the East Tennessee Valley and Ridge, with wide local variation. Piers go until they reach load-bearing material, so the depth is measured during installation.

Will piers lift my house back to level?

Piers can be used to lift a settled section, but full leveling is not always possible or advisable. Lifting can open cracks in drywall and affect plumbing. Ask what the contractor expects to achieve.

Do I need a structural engineer or a foundation repair contractor?

Sometimes both. A contractor evaluates the house and proposes the repair they install. An independent licensed structural engineer assesses the cause and can specify a repair without selling one; HomeAdvisor puts a structural engineer inspection at $340 to $780. An engineer is worth it for major movement, a sinkhole near the house, a home sale, or contractors who disagree.

Call (865) 276-7293 · Foundation Repair Help